Projectsa settlement by the river
Beryozovy
A finished two-storey aerated-concrete house: living room and kitchen below, three bedrooms above. The same configuration is open in the build account.
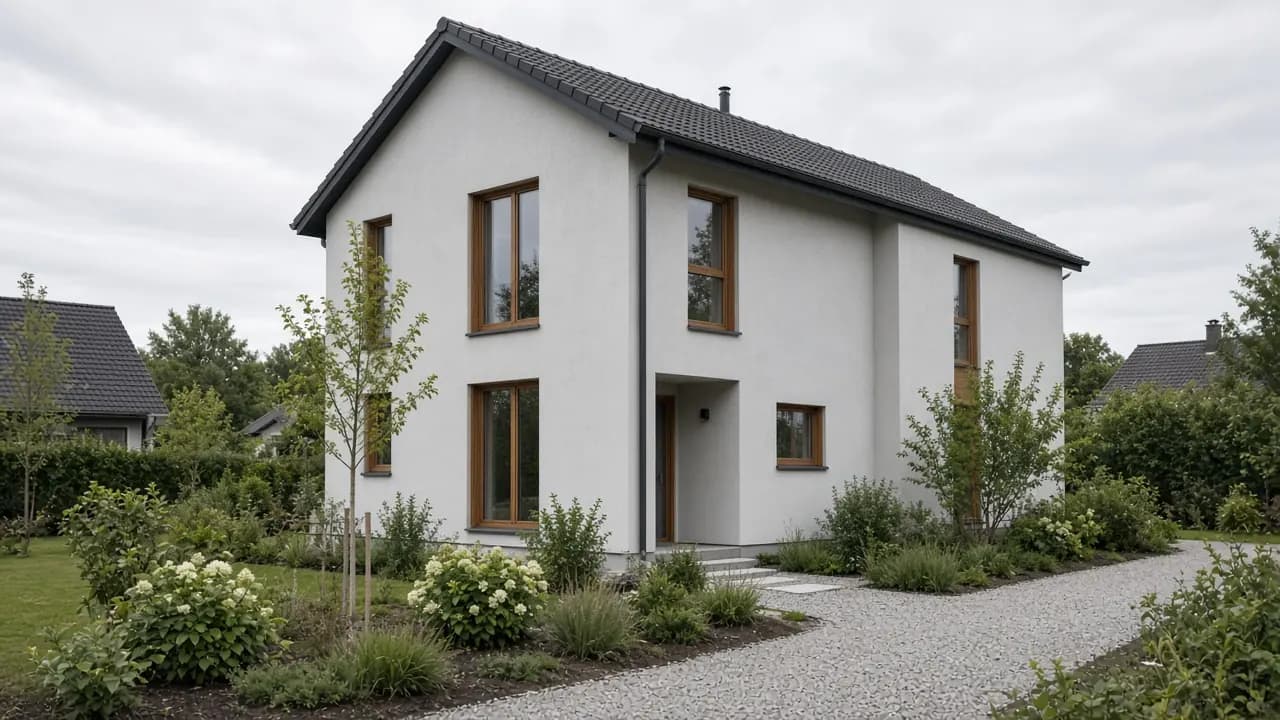
Facade
The house
- Area
- 150 m²
- Storeys
- Two storeys
- Size
- 12 × 7 m
- Walls
- Aerated concrete
- Ceilings
- 2.7 m
- Roof
- Clay tiles
- Plot
- 10 sotkas
- Schedule
- 47 weeks
- Soil in the estimate
- Clay
Rooms
Ground floor
- Living room
- Kitchen
- Bathroom
- Store
Upper floor
- Bedroom 1
- Bedroom 2
- Bedroom 3
- Bathroom