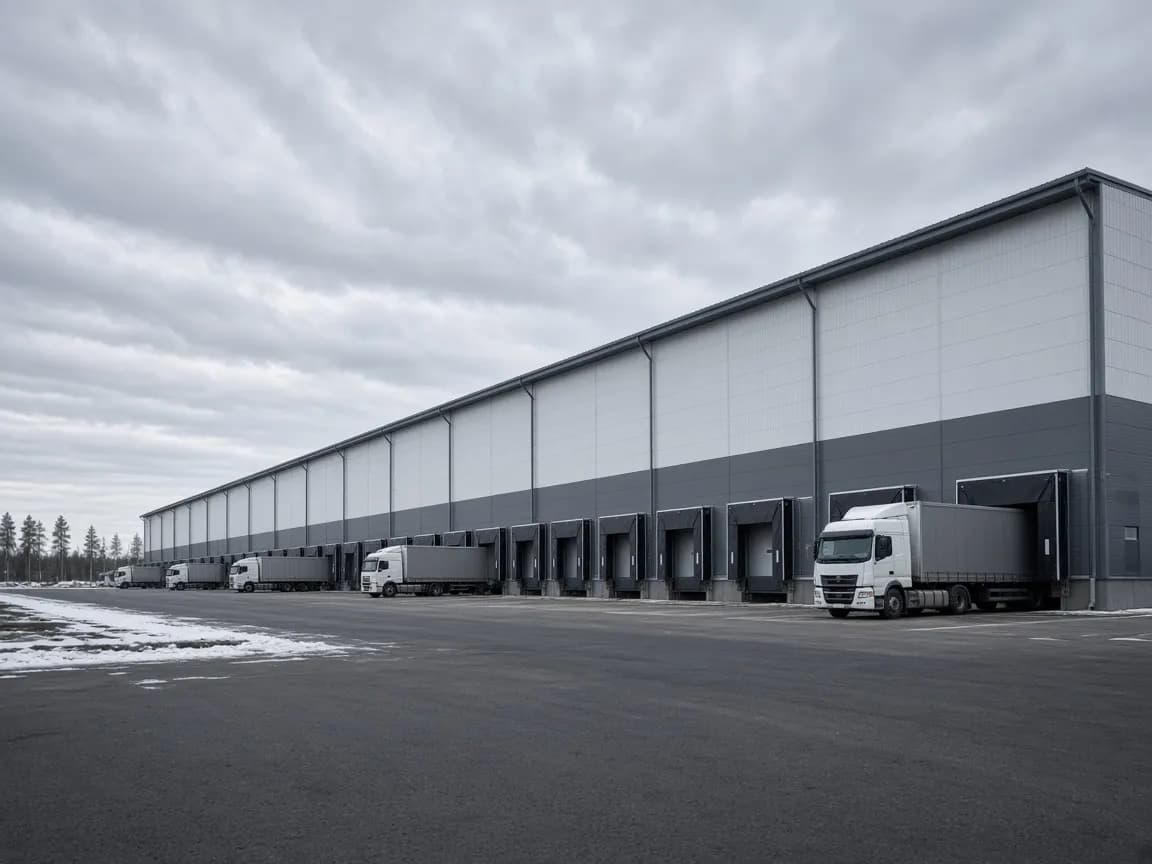
A class A logistics center of 24 000 m²
Uralsky Terminal · Yekaterinburg · 2025 · Warehouse complexes
- Area
- 24 000 m²
- Timeline
- 7 months
- Steel
- 1 380 t
- Span
- 36 m
- Height
- 13 m
Task
A marketplace chain is leasing the warehouse from March 1: the building has to be handed over on time, or the tenant walks away. The site is on subsiding soils, and the general designer has already lost two months.
Solution
- 01Redesigned the frame from rolled sections to welded tapered beams: 310 t less steel
- 02Split the project into three phases, with manufacturing and erection running in parallel
- 03Winter erection in two shifts, ultrasonic weld inspection at every joint
Result
- Handed over 9 days before the lease started
- Savings on steel — 48 million ₽
- Not a single remark from technical supervision on the frame
We thought the deadline was already blown. Opora recalculated the frame in 12 days, and that’s exactly what saved us.