Warehouse complexes
A warehouse pays off when it has a lot of usable volume and few columns. We design the frame around your racking and vehicles: spans up to 48 meters without intermediate supports, height for six-tier storage, docks and doors where they are convenient to service.
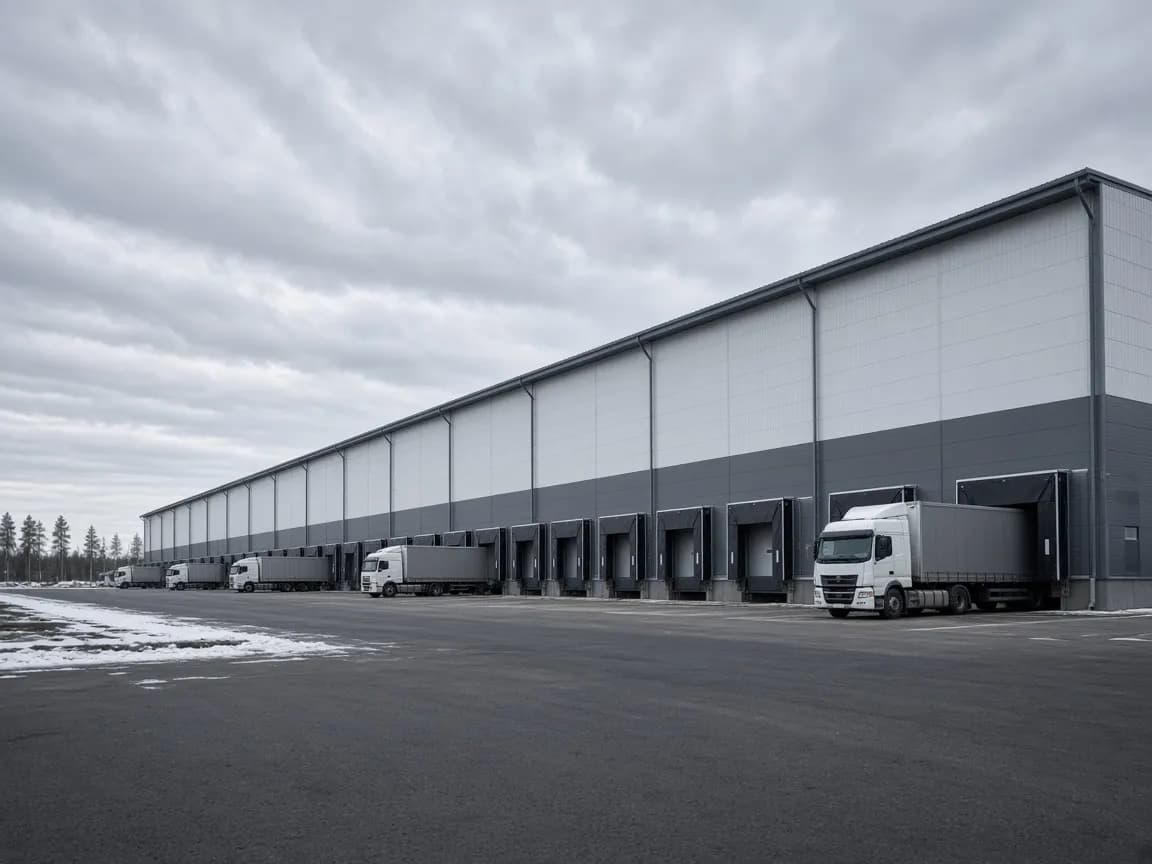
A typical solution: 24 × 72 × 10 m, Yekaterinburg — ≈ 39.0M ₽, 22 575 ₽ per m².
Specifications
- Column-free span
- up to 48 m
- Height to the bottom of trusses
- 6–16 m
- Frame spacing
- 6 m
- Warehouse class
- A, B+, B
- Manufacturing time
- from 30 days
- Price
- from 9 800 ₽ per m²
What’s included
Everything — from analysis to handover
- KM and KMD drawings (structural and shop drawings) in Tekla Structures, analysis in SCAD for the site’s loads
- A frame of welded tapered I-beams — 15–25% lighter than rolled sections
- Sandwich panels 100–200 mm thick, or profiled sheeting for a cold warehouse
- Dock equipment, sectional doors, fire exits per SP 4.13130 (fire safety code)
- Erection by our own crews, or erection supervision if you build it yourself
What we’ve built
All cases for this serviceA question about your project
Let’s discuss your building
- Is the price in the calculator final?
- It’s a preliminary estimate based on average steel consumption. An engineer will give you the exact price after a sketch within 5 business days and fix it in the contract.
- Do you work with VAT and through tenders?
- Yes, we work with 20% VAT and take part in procurement under Federal Laws 44-FZ and 223-FZ (public procurement). We have an SRO (self-regulatory organization) permit and bank guarantees.
- Can I buy just the frame without erection?
- Yes. We supply a set of steel structures with marking and erection diagrams, and on request — erection supervision by our engineer.